

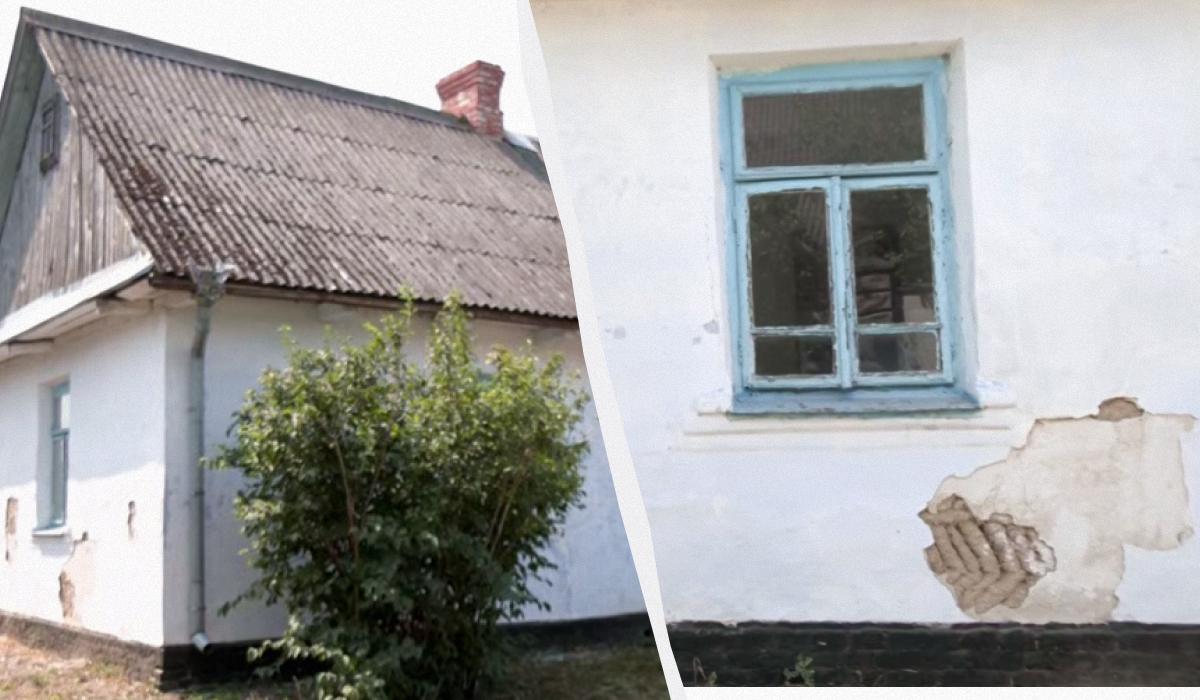
The Dashchuk family has begun restoring a century-old cob house in the village of Zhydychyn in Ukraine's north-western Volyn region to preserve their ancestral heritage and establish a community hub, local public broadcaster Suspilne Lutsk reported.
Project lead Yulia Dashchuk and her family plan to transform the property, which belonged to her late grandmother Nina, into a public space for educational workshops, masterclasses, and countryside recreation.
The dwelling served for more than half a century as the home of Nina, a displaced Ukrainian from the historic Holmshchyna region along the modern Polish border. Nina was forced to relocate from her home village of Sahryn, which was later entirely destroyed during wartime displacement, before settling in Zhydychyn when the area was known as the Lypovets settlement.
Yulia explained that her grandmother had left behind a 150-square-metre home and three hectares of land when she relocated to Volyn. Despite the displacement, the family preserved several heirloom items inside the house, including a large wooden wardrobe that Nina received from her mother as a wedding dowry.
Herringbone straw and clay construction
The century-old structure features a traditional building technique known as valkovani stiny, or rolled cob walls. When the family began peeling back layers of old plaster during restoration work, they discovered distinct impressions of intact rye stalks embedded directly within the structural core.
The construction method combined long rye straw with wet clay to form rolled bundles, which builders then packed into the wall framing in a precise herringbone pattern.
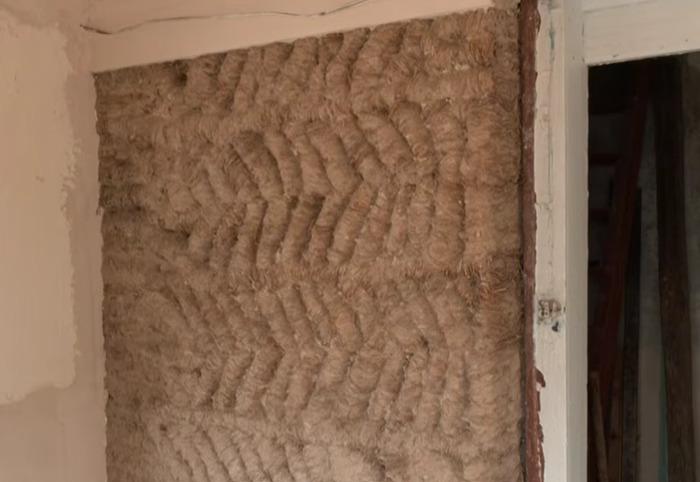
Architect Taras Pakholiuk explained that master builders employed special crafting tables over a hundred years ago to shape the clay and straw bundles. He noted that arranging the rollers in a herringbone design created strong structural interlocking between the elements while providing a textured surface for exterior plaster to grip.
The resulting walls measure more than 60 centimetres in thickness. Dashchuk noted that the massive thermal mass keeps the building interior naturally cool during summer heat and significantly reduces heating energy requirements during winter months.
Traditional Ukrainian cob houses, known locally as khata-mazanka, relied on abundant natural materials such as straw, clay, and sand. The heavy earthen walls provided low-cost climate control, a design principle that the Dashchuk family believes could offer sustainable solutions for modern Ukrainian post-war reconstruction projects.
Discovery of hidden architecture
The initiative to restore the homestead gained urgency following grandmother Nina's passing, after which the unattended building began to deteriorate. When the family returned to inspect the site in 2022, they noticed plaster falling away from the exterior facades, uncovering historical framing and original wall ornaments underneath.
Dashchuk said the family felt a responsibility to preserve the historical structures rather than allow them to collapse, stating that they had no right to destroy the inheritance and were committed to passing it on to future generations.
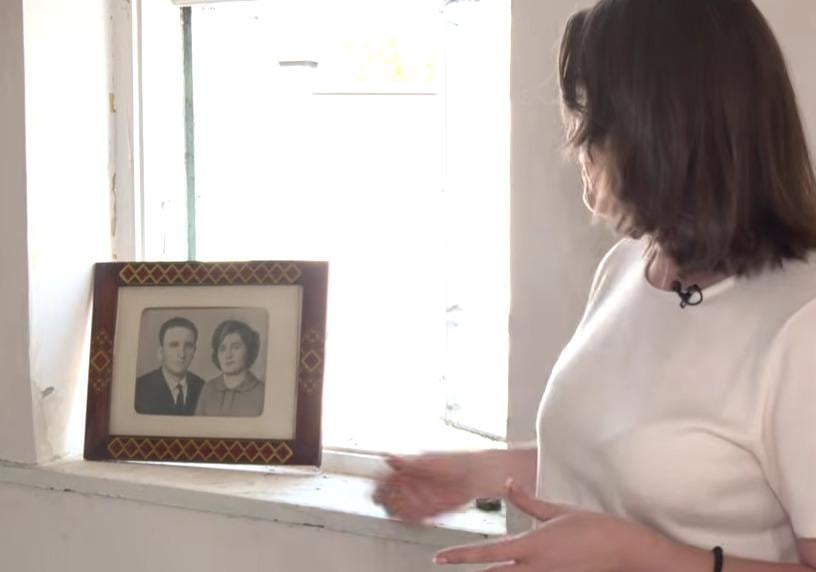
The restoration project has since united multiple generations of the family, with relatives dividing responsibilities across site management, landscape maintenance, and marketing.
Community space and Swiss mentorship funding
The family has named the emerging venue Dolivka, designating it as a local cultural space in Zhydychyn. The term refers to the traditional packed clay floor of an authentic Ukrainian cottage, symbolically regarded as a silent witness to family milestones ranging from a child's first steps to weddings.
To secure backing, the family completed a mentorship program under the Swiss-Ukrainian project Cohesion and Regional Development before submitting a formal grant application. The initiative successfully secured grant financing this year.
Restoration work is scheduled to run through the end of October, involving local craftspeople, public masterclasses, and hands-on restoration workshops. The family intends to preserve the authentic interior layout and plans to replace modern plastic windows with restored wooden frames.
The site is located approximately three kilometres from the historic Zhydychyn Monastery, situated beside a local pond and green space. Dashchuk encouraged young people to record oral histories from elderly relatives and community elders, noting that older generations are eager to share their memories.
Growing demand for traditional Ukrainian village homes
The project comes amidst a broader trend of Ukrainians buying and restoring traditional rural houses, news agency UNIAN reported. In one instance, a displaced family from the border district of Chernihiv Oblast purchased a remote wooden house in a Polissia village for 40,000 UAH, spending nearly two years establishing a homestead with goats, poultry, vegetable gardens, and modern amenities including a water heater.
In another case, a couple bought a gas-heated rural house with 0.6 hectares of land in Kyiv Oblast for 4,000 dollars. After several years of extensive repairs to the roof, windows, doors, and facade insulation, the owners decided to relocate to the countryside permanently.